Introducing

Paradise Sai Platinum

By Paradise Group

At Kharghar, Navi Mumbai

Luxurious 2 & 3 BHK Starting At
₹ 1.20 Cr* Onwards

Get Luxury Walkthrough

Tailored For You

Overview

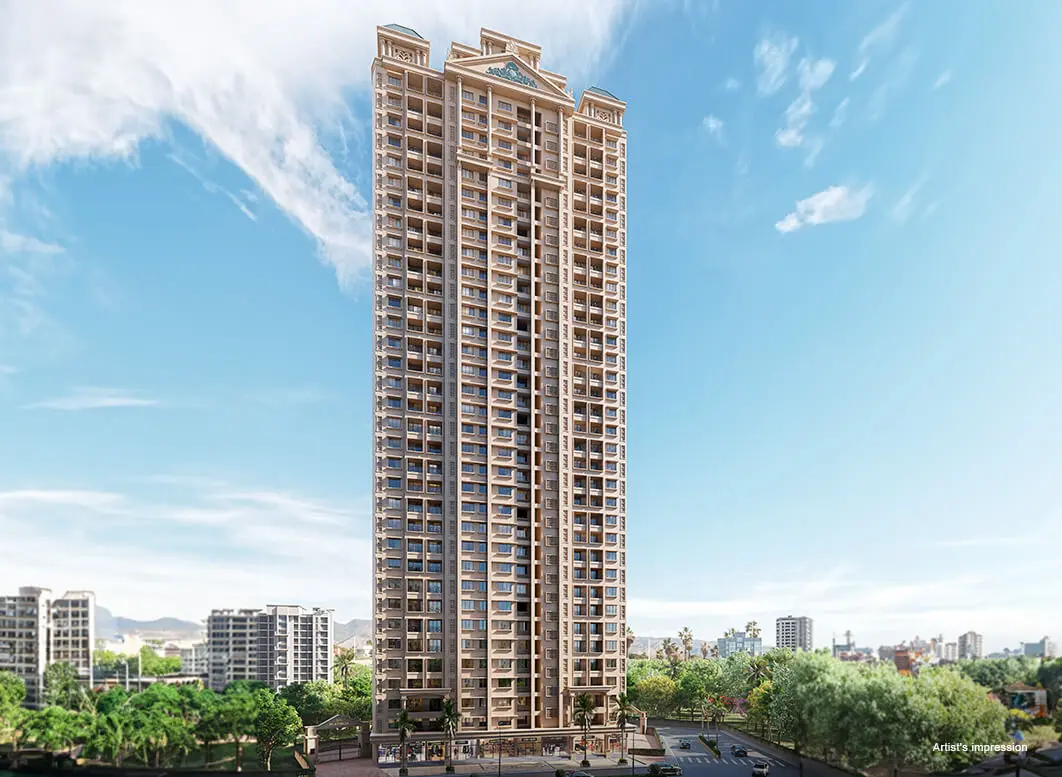
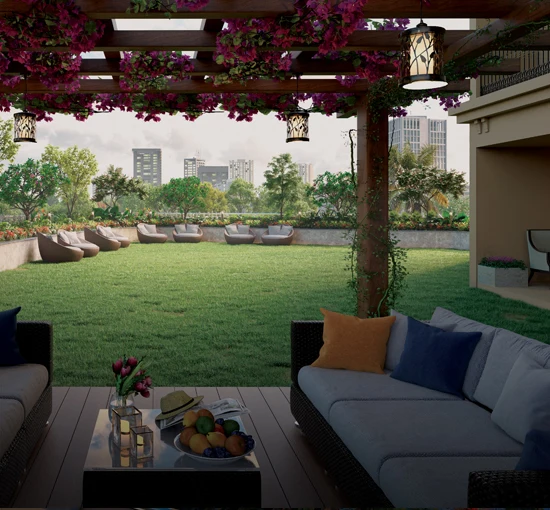
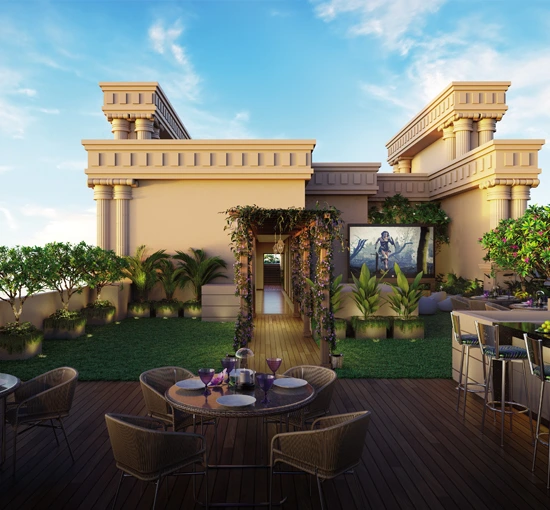
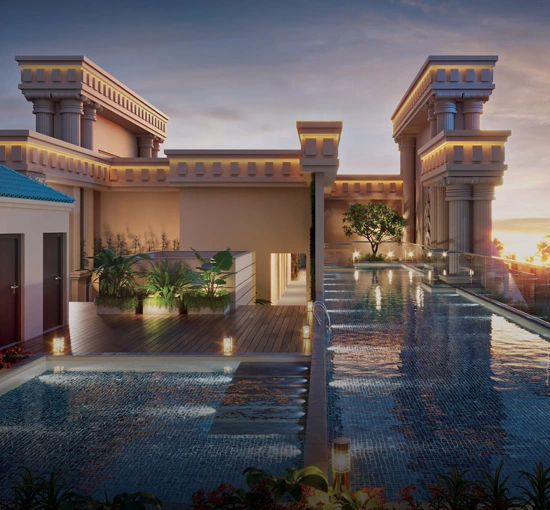
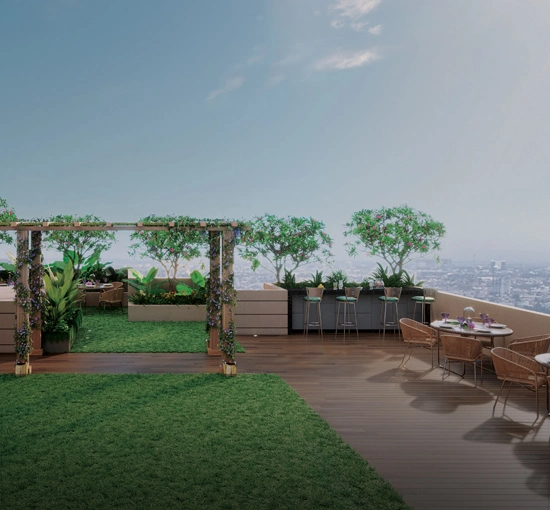
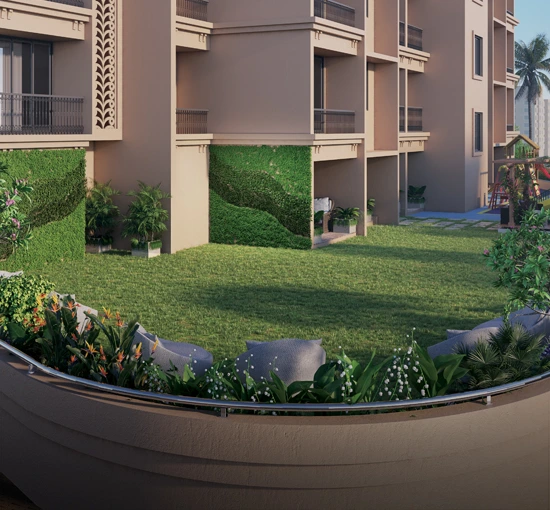
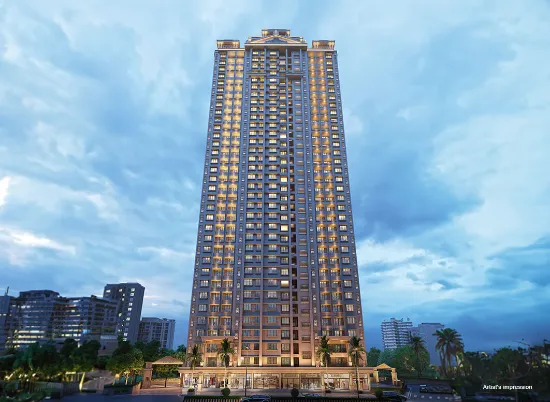
Imagine a lifestyle where every day begins with comfort, convenience, and contemporary elegance. Paradise Sai Platinum brings thoughtfully crafted 2 & 3 BHK residences to Kharghar, Navi Mumbai, featuring spacious layouts, abundant natural light, excellent ventilation, and complete privacy. Rising as a stunning G+33-storey landmark, Paradise Sai Platinum offers an impressive selection of lifestyle amenities, including a double-height entrance lobby, designer lift lobbies, a rooftop leisure lawn, a yoga and meditation room, a reading lounge, a crèche, an indoor games arena, and ample parking. Paradise Sai Platinum creates vibrant spaces where families can unwind, socialise, and celebrate every moment. Strategically located near Amandooth Metro Station, Paradise Sai Platinum provides seamless connectivity to leading schools, hospitals, business hubs, and shopping destinations. Blending modern comforts with a prime location, Paradise Sai Platinum offers a lifestyle of lasting value, making Paradise Sai Platinum the perfect destination for refined urban living. Read More

Highlights Of Paradise Sai Platinum

  • G+33-storey landmark tower.
  • Premium residential and commercial development.
  • Elegant 2 & 3 BHK luxury residences.
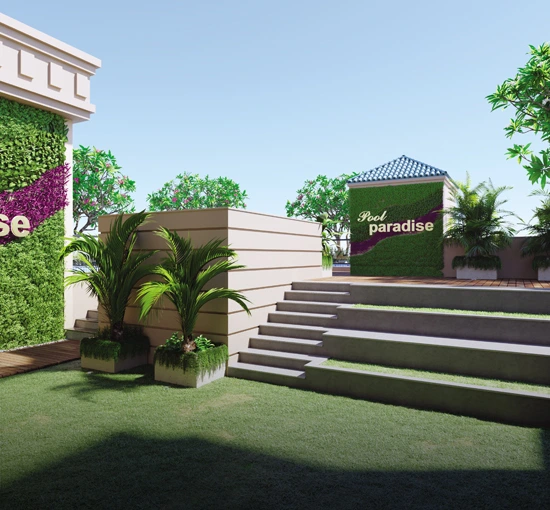
  • Rooftop and podium lifestyle amenities.
  • Curated indoor leisure spaces.
  • Advanced security with CCTV surveillance.
  • Ample parking for residents and visitors.
Luxury Apartment Building

Amenities At Paradise Sai Platinum

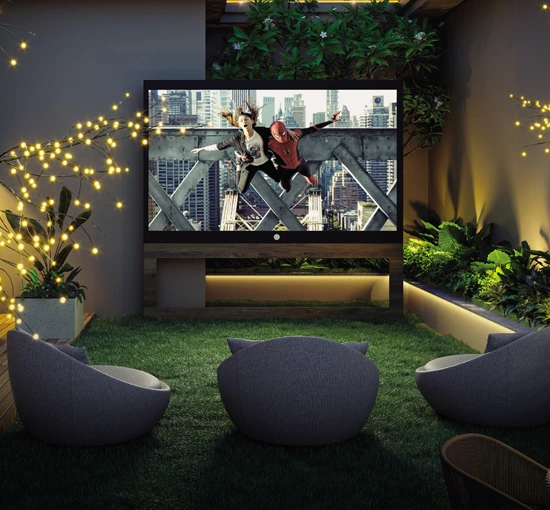
Movie Room
Movie Room
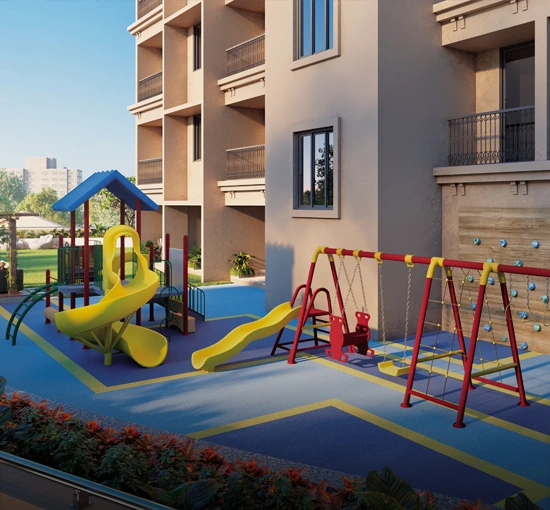
Kids Play Area
Kids Play Area
Yoga Area
Yoga Area
Indoor Games
Indoor Games
Creche
Creche
Library
Library
Amenity Image Preview
1 / 6

Price Of Paradise Sai Platinum

2BHK Floor Plan
Typology
2 BHK
Carpet Area
955-1060 Sqft
Price
₹ 1.05 - 1.20 Cr* Onwards
Price Sheet
2BHK Floor Plan
Typology
3 BHK
Carpet Area
1580 Sqft
Price
₹ 1.72 Cr* Onwards
Price Sheet

Site & Floor Plan Of Paradise Sai Platinum

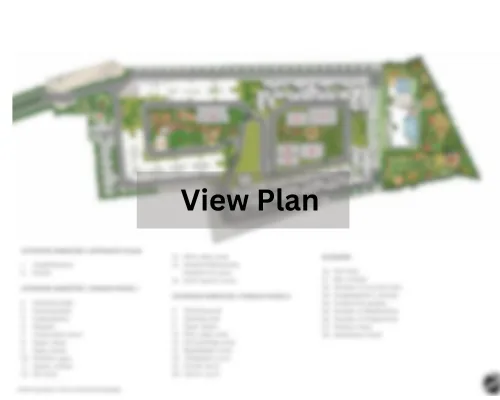
Master Plan

Master Plan

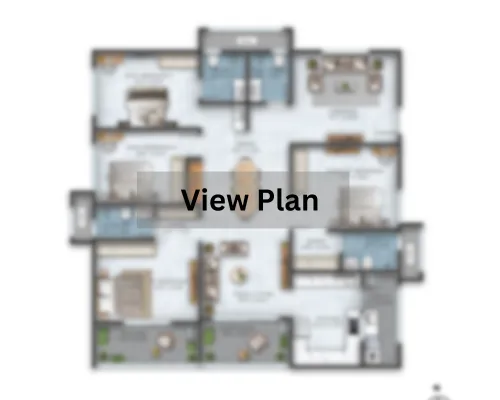
Floor Plan

Floor Plan

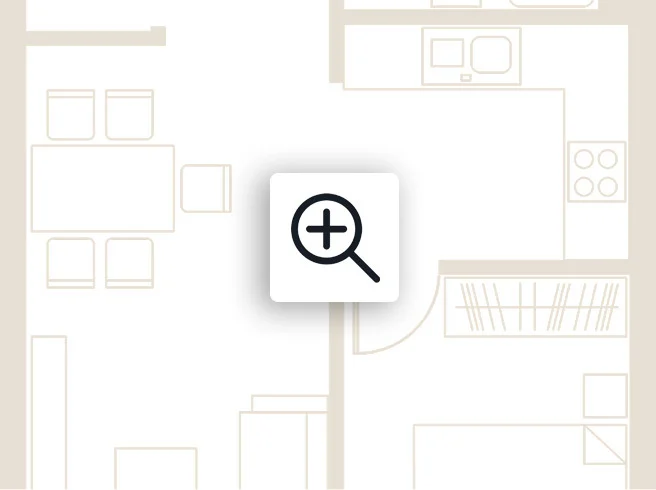
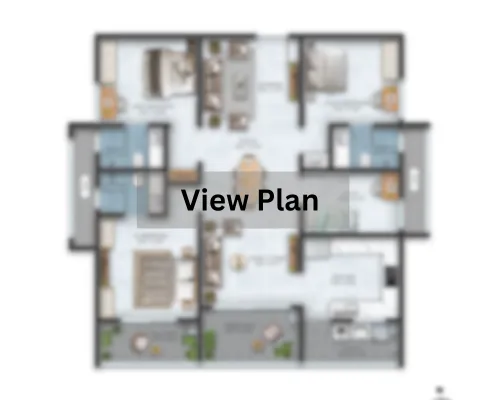
Unit Plan

Unit Layout

Paradise Sai Platinum Location & Connectivity

Amandoot Metro Station
5 mins
Kharghar Turbhe Link Road (KTLR)
10 mins
Mumbai Trans Harbour Link
20 mins
Nerul
28 mins
Panvel
32 mins
Navi Mumbai International Airport
33 mins
SVKM's NMIMS
6 mins
Ramsheth Thakur College
7 mins
B D Somani School
9 mins
Apeejay School
12 mins
Vibgyor High School
14 mins
Saraswati College of Engineering
17 mins
ITM Group of Institutions
19 mins
Sanjeevani Hospital
5 mins
TATA Hospital
6 mins
Polaris Hospital
12 mins
Motherhood Hospital
16 mins
Central Park
9 mins
Kharghar valley golf course
10 mins
Navi Mumbai Corporate Park
33 mins
Little World Mall
20 mins
Orion Mall
29 mins
Seawood Grand Central Mall
34 mins

Virtual Tour

Drone Tour

Estimate Your Monthly Home Loan EMI

Adjust the loan amount, interest rate, and tenure to get a quick EMI estimate before you speak with your team or lender.

Estimated Result

Monthly EMI

Rs. 0

Total Interest

Rs. 0

Total Payment

Rs. 0

Principal Share

Rs. 0

Interest Share 0%
Interest
Principal

This is an indicative estimate. Final EMI can vary based on lender policy, processing charges, insurance, and sanction terms.

About Paradise Group

Ever since its establishment more than three decades ago with the explicit goal of providing an elegant and appealing area for everyone to stay, Paradise Group has embarked on a long and fruitful journey. After completing more than 125 successful projects in Navi Mumbai, the company has come a long way. The Paradise Group is a team of highly qualified real estate industry experts with over 32 years of experience. The company adopts cutting-edge technologies and advanced methods in its construction, making its projects perfect examples of beauty and quality. The group is the result of top-notch processes, as well as its lavish design marvels. Read More

Instant Call PDF Brochure Chat on WhatsApp

Get Luxury Walkthrough